
Seventy applicants in bid to design the Meri-Rastila multi-purpose building
4.4.2024 12:46:10 EEST | Helsingin kaupunki, kaupunkiympäristön toimiala | Press release
The first stage of the architectural competition for the design of the Meri-Rastila multi-purpose building has reached its final stretch. The jury will evaluate seventy proposals, the best of which will be selected for the second stage this spring.
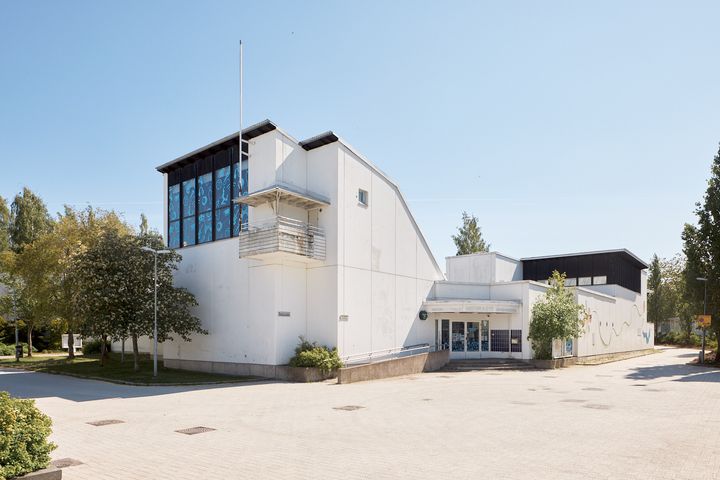
The architectural competition hosted by the City of Helsinki is looking for the best possible design for the multi-purpose building to be built in the Meri-Rastila area in Vuosaari. The objective is to execute the multi-purpose building in accordance with the winning design in 2026–2028.
During the first stage of the two-stage competition, the City received seventy proposals that met the criteria of the competition. Next, the jury will choose 3–5 designs among these for more detailed evaluation.
A new or renewed building?
In the future, the Meri-Rastila multi-purpose building will provide facilities for the local comprehensive school, daycare centre, youth centre and playground as well as resident activities and home care staff. The new type of building will become a hub serving the entire district and hopefully facilitating versatile cooperation between the people using the building.
The multi-purpose building is planned for the site of the current Meri-Rastila community centre, one of the most central locations in the area. The design area also encompasses the nearby Merirasti chapel, which the Parish Union of Helsinki has decided to part with.
Both old buildings are in need of a general overhaul. The competition gives the designers the freedom to either propose that the buildings be renovated and adapted to new use or replaced with new buildings.
“In the future, the Meri-Rastila multi-purpose building will serve a vast number of people. That is why the new or renewed building will be designed to be bigger and more versatile than the current one. With this competition, we are able to evaluate how to reach the best outcome,” says project director Mari Koskinen.
Most of the seventy competition entries would keep parts of the current buildings. The majority of the entries have proposed that the Merirasti chapel be preserved, in particular. Six designs propose that the old buildings be preserved in their entirety, and six propose that eveything be torn down.
Competition to continue in May
With the help of the architectural competition, the City aims to find a solution that is harmonious with the local milieu and renews it in a positive way. Meri-Rastila is one of Helsinki’s Urban Renewal areas, whose development, services and urban infill the City is going to invest in in the coming years.
The assessment of the designs will focus on their features in terms of cityscape and architecture, construction sustainability, financial feasibility and how well the proposed design would suit its purpose.
The jury will select the designs advancing to the second stage of the Meri-Rastila architectural competition in May. After this, residents can also comment on the plans via an online survey. The results of the competition will be published in November.
More information
Keywords
Contacts
Architectural competition and construction contracting
Mari Koskinen, Project Director
City of Helsinki Urban Environment Division
Tel. +358 9 310 37530
mari.koskinen@hel.fi
Development of the Meri-Rastila area in general
Lotta Suominen, Urban Development Project Director
Helsinki City Executive Office
Tel. +358 9 310 38510
lotta.suominen@hel.fi
Images

Alternative languages
Subscribe to releases from Helsingin kaupunki, kaupunkiympäristön toimiala
Subscribe to all the latest releases from Helsingin kaupunki, kaupunkiympäristön toimiala by registering your e-mail address below. You can unsubscribe at any time.
Latest releases from Helsingin kaupunki, kaupunkiympäristön toimiala
Hakamäentien tunneli Ruskeasuolla on suljettu yöaikaan 30.9.–2.10.28.9.2026 09:49:34 EEST | Tiedote
Tunneli on suljettu kello 22–06 huoltotöiden vuoksi. Jos töitä ei saada valmiiksi kahden yön aikana, tunneli on kiinni myös kolmannen yön.
Detaljplanen för Esplanaderna skyddar gräsmattorna, kepskioskerna och de historiska trädraderna25.9.2026 09:20:40 EEST | Pressmeddelande
Detaljplanen för Esplanaderna från 1836 uppdateras, och samtidigt tryggas de kulturhistoriska värdena på Helsingfors mest kända parkgata. Parkens viktigaste särdrag, parkgatans karaktär och de övergripande principerna för trafiken i området förblir oförändrade. I den nya detaljplanen skyddas bland annat byggnader, historiska trädrader, gräsmattor och kepskiosker.
Esplanadien asemakaava suojelee nurmialueet, lippakioskit ja historialliset puurivit25.9.2026 09:20:40 EEST | Tiedote
Esplanadien asemakaavaa vuodelta 1836 päivitetään ja samalla turvataan Helsingin tunnetuimman puistokadun kulttuurihistorialliset arvot. Puiston keskeiset piirteet, puistokadun luonne ja alueen liikenteen pääperiaatteet säilyvät ennallaan. Uudessa asemakaavassa suojellaan muun muassa rakennuksia, historiallisia puurivejä, nurmialueita ja lippakioskeja.
Helsingin kaupunkiympäristölautakunnan ympäristö- ja lupajaoston päätökset 24.9.202624.9.2026 17:50:02 EEST | Tiedote
Kokouksen päätöstiedote (yhteenveto tehdyistä päätöksistä) on julkaistu kaupungin verkkosivuilla: Päätöstiedote 24.9.2026 » Päätöstiedote näkyy verkkosivuilla siihen asti kun kokouksen pöytäkirja julkaistaan. Pöytäkirja korvaa valmistuttuaan päätöstiedotteen. Jaosto kokoontuu seuraavan kerran torstaina 8.10.2026
Den nya tjänsten Ympäristövahti berättar om Helsingfors miljöarbete mer transparent än tidigare24.9.2026 15:23:06 EEST | Pressmeddelande
Helsingfors mål för miljöskyddet har uppdaterats. I fortsättningen kan man uppfölja genomförandet av målen på den nya webbplatsen Ympäristövahti (miljövakten) och i den miljörapport som publiceras årligen.
In our pressroom you can read all our latest releases, find our press contacts, images, documents and other relevant information about us.
Visit our pressroom