
Introducing the Finlandia Prize for Architecture 2026 shortlist
1.9.2026 00:05:00 EEST | Suomen Arkkitehtiliitto ry. SAFA | Tiedote
The shortlist for the Finlandia Prize for Architecture 2026 has been announced. The candidates are the Helsingin Muurarimestari residential building in Helsinki, the public smoke saunas at Lake Kuusijärvi in Vantaa, the Swedish Cultural Foundations SKiB campus in Pori and the Lost Shtetl Jewish history museum in Lithuania. This year’s winner will be chosen by Timo Miettinen, a prominent academic specialising in European philosophy and politics, with the announcement due on Monday, 5 October.
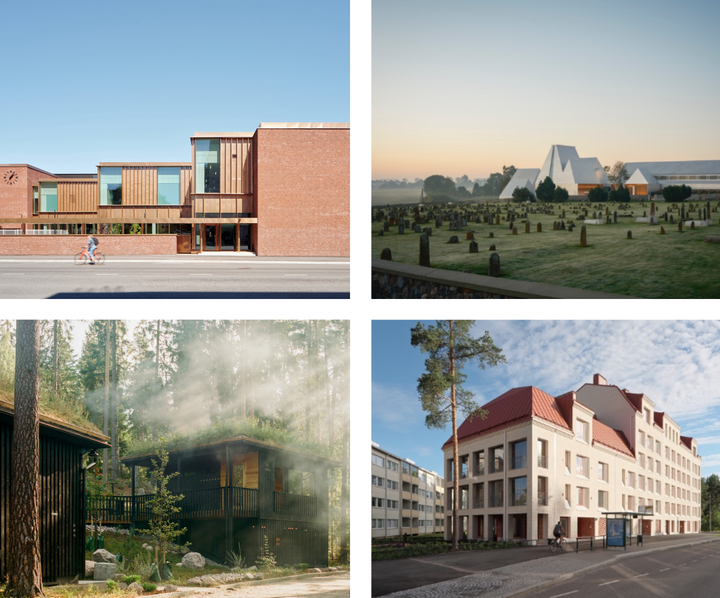
The shortlist is chosen from public nominations by a pre-selection jury appointed by the SAFA board.
"We have chosen four very different projects: a housing development, a cultural campus, a museum and public saunas. There is a wealth of typologies, materials and variations of scale. What all of the shortlistees have in common, however, is their clear commitment to making a contribution to the communities they serve. These are spaces where thoughtful design and sustainability meet,” commented Professor Panu Savolainen, chair of the pre-selection jury.
Buildings as storytellers
Each year, the winner of the Finlandia Prize for Architecture is chosen by an annually appointed public figure. In 2026, this will be Timo Miettinen, an author and scholar specialising in European philosophy and intellectual history, who is also known as a public commentator on European politics.
On his visits to each of the shortlisted sites, Dr Miettinen says he found himself considering what these buildings reveal about their local communities and what role they play as part of the historic continuum of those places.
“While they certainly reflect the values and practices of our time, many of these developments also seem determined to reach past the present moment to ask questions about what living, and learning, at their finest, might look like and how we might connect more closely with history and the natural world,” Miettinen added.
Helsingin Muurarimestari: built environment excellence subtly delivered
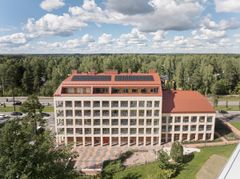
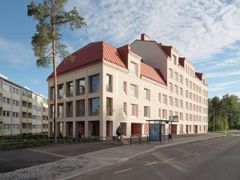
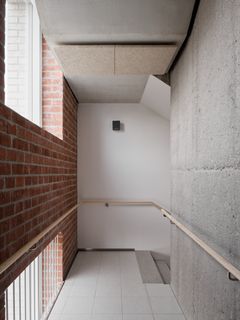
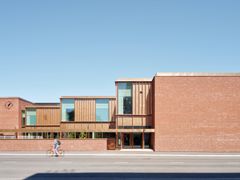
Completed in the Finnish capital’s Oulunkylä neighbourhood in 2024, Helsingin Muurarimestari is an accomplished blend of comfortable living and sustainable construction. It is built using vapour-permeable solid brick and benefits from a natural ventilation system. The dual-aspect flats offer residents a choice of versatile layouts.
The facades have all been designed with their orientation in mind: thanks to the robust brick wall, the street-facing elevation features deep recessed windows, while elsewhere, a series of brick pilasters are used to lend definition to the balconies.
The pre-selection jury praised Muurarimestari for its subtlety and commitment to excellence which has delivered a range of sustainable, aesthetically pleasing and thoughtfully designed homes.
The architectural design was carried out by architects Pauli Siponen (lead designer), Noona Lappalainen (project architect), Niilo Ikonen and Atte Aaltonen along with architects Erno Laakso and Iida Siponmaa at Avarrus Arkkitehdit.
Kuusijärvi smoke saunas: hidden in plain sight
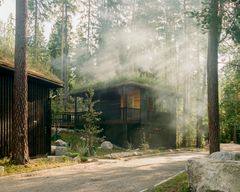
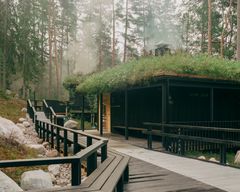
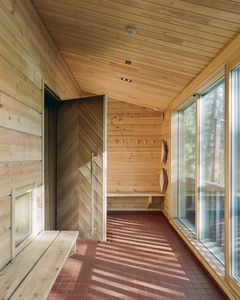
The smoke saunas and changing rooms completed at Lake Kuusijärvi in Vantaa in 2025 complement the area’s sauna architecture heritage while blending sensitively into their setting. Complete with dark-hued, timber-clad facades and living, hipped roofs, they are virtually hidden in plain sight.
The well-designed sauna experience drew particular praise from the pre-selection jury. In order to access the saunas from the changing and shower rooms, bathers need to first step outside, intertwining the outdoors into the experience as a whole.
“The well-judged use of materials, accomplished approach to scale and a deeply felt sense of timelessness mean that these buildings represent an exceptional example of what can be achieved with contemporary Finnish sauna design, with the architecture, nature and user experience coming together in a truly special way,” the pre-selection jury commented.
The buildings are designed by architects Julia Hertell (structural designer) Kaisa Riippi (project architect) at Mer Arkkitehdit, along with architects Jenni Hölttä (lead and structural designer) and Minna Lukander (lead designer during pre-planning) at Arkkitehtuuri- ja muotoilutoimisto Talli.
Lost Shtetl Museum – a dreamy evocation of a village lost forever
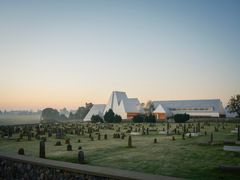
Deep in the Lithuanian countryside, surrounded by fields, the dazzlingly white Lost Shtetl Museum stands in dreamy evocation of a village lost forever. It exists to tell the story of the vibrant Jewish community that once thrived here and which was erased overnight during the Holocaust in 1941.
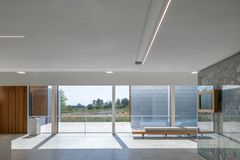
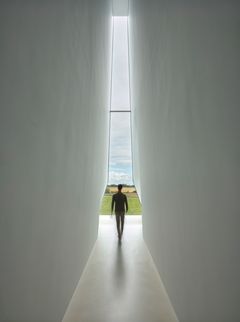
Completed in 2025, the museum comprises an assemblage of interconnected, pitched-roof buildings built using metal, stone, timber and glass. Internally, the detailing and finishes have been executed to an exceptionally high standard. At the end of their visit, visitors find themselves in a high, canyon-like space, moving towards the natural light that floods in from a window facing Šeduva’s Jewish Cemetery.
“The interior architecture and the flow of spaces within are an intelligent and subtle complement to the museum’s overarching mission and narrative,” the pre-selection jury commented.
The museum is designed by Lahdelma & Mahlamäki Architects: professor, architect Rainer Mahlamäki as lead designer, and architects Ilkka Syrjäkari, Owen Lambert, Panu Härmävaara and Jukka Savolainen serving as project architects. The project was delivered in collaboration with local partners Studija 2A.
Polin, the Museum of the History of Polish Jews, in Warsaw, designed by Lahdelma & Mahlamäki Architects, was the recipient of the inaugural Finlandia Prize for Architecture.
The SKiB campus: a chance to feel part of something bigger
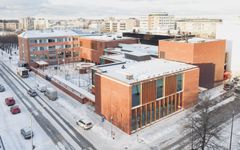
The SKiB campus is a project initiated by the Pori Swedish Cultural Foundation. Completed in in 2025, this city centre scheme comprises the Kulturhuset Fiini new build alongside a 1960s red brick school house and the Rosa Huset from the 1930s, both of which have undergone a refurbishment.
Fiini’s bronze facade is the ideal complement to the red brick school building next door. The library here offers several quiet spots for reading at street level and the Fiini cafe has dual-aspect views of a play area outside. A series of spaces designed for secondary school students flank the tall light well above the cafe. Sounds from the cultural centre float gently upwards and blend into the hubbub made by the teenagers above.
According to the pre-selection jury, the highlight of this development is the end result that succeeds in amounting to far more than the sum of its multiple parts: “at SKiB, you feel like you’re part of something bigger, and every visit helps you to grow as a visitor, as a student and as a member of a rich and diverse society.”
The SKiB campus is designed is by JKMM Architects: Samuli Miettinen (lead designer), Asmo Jaaksi, Teemu Kurkela, Juha Mäki-Jyllilä, Susanna Elmnäinen (project architect) and Katariina Knuuti (project architect) alongside interior architect Sanna von Bruun.
About the Finlandia Prize for Architecture
First presented in 2014, the Finlandia Prize for Architecture is the most prestigious architecture award in Finland. The purpose of the prize is to promote the appreciation of high-quality architecture and to highlight the importance of architectural design in generating cultural capital and promoting well-being.
The prize is awarded for the design of a new building or group of buildings completed within the past three years by a Finnish or international architect in Finland or to a Finnish architect for a design located abroad. This year marks the thirteenth year of the Finlandia Prize for Architecture.
Each year, the SAFA Board appoints a pre-selection jury to select the shortlist. In 2026, it comprised Professor Panu Savolainen (chair), a specialist in architectural history and architectural conservation; architect and professor of practice Anssi Lassila; Professor Sofie Pelsmakers, an architect and sustainable housing expert; and architect Miia-Liina Tommila. The secretariat was provided by Paula Huotelin.
Avainsanat
Yhteyshenkilöt
Marika Luukkanencontact person for media
Puh:040 507 2173marika@marikaluukkanen.comPanu Savolainenchair of the jury
Puh:040 070 8769panu.savolainen@aalto.fiPaula Huotelinesiraadin sihteeri
Puh:040 556 2827paula.huotelin@safa.fiKuvat

Linkit
The Finnish Association of Architects
The Finnish Association of Architects (SAFA) is a non-profit professional organisation engaged in active efforts to promote architecture and high-quality living environments. Our membership comprises more than 3,800 architects and architectural students.
Tilaa tiedotteet sähköpostiisi
Haluatko tietää asioista ensimmäisten joukossa? Kun tilaat tiedotteemme, saat ne sähköpostiisi välittömästi julkaisuhetkellä. Tilauksen voit halutessasi perua milloin tahansa.
Lue lisää julkaisijalta Suomen Arkkitehtiliitto ry. SAFA
Reimagining Finnish Sauna Tradition: Kuusijärvi Smoke Saunas Win Finlandia Prize for Architecture5.10.2026 16:55:00 EEST | Tiedote
A public smoke sauna development at the Lake Kuusijärvi recreation area in Vantaa has been chosen by Dr Timo Miettinen as the winner of this year’s Finlandia Prize for Architecture – the most prestigious architecture award in Finland. Miettinen praised the development for its “rich aesthetic sensibility, obvious technical flair, genuine commitment to community building, respect for the natural world and accessibility”. The design is by Mer Architects in collaboration with Talli Architects.
Finlandiapriset i arkitektur till Hanaböle träsk bastur – ”Offentligt byggande när det är som bäst”5.10.2026 16:55:00 EEST | Tiedote
Europaforskare Timo Miettinen har utsett Hanaböle träsk bastur i Vanda till vinnare av årets Finlandiapris i arkitektur. Enligt Miettinen kombinerar byggnaderna på ett fint sätt ”teknisk skicklighet, estetisk känslighet, gemenskap, respekt för naturen och tillgänglighet.” För planeringen av byggnaderna ansvarade Mer Arkkitehdit i samarbete med Arkkitehtuuri- ja muotoilutoimisto Talli.
Arkkitehtuurin Finlandia -palkinto Kuusijärven savusaunoille – ”Julkista rakentamista parhaimmillaan”5.10.2026 16:55:00 EEST | Tiedote
Eurooppa-tutkija Timo Miettinen on valinnut Vantaan Kuusijärven savusaunat tämän vuoden Arkkitehtuurin Finlandia -palkinnon voittajaksi. Miettisen mukaan rakennuksissa yhdistyvät hienolla tavalla ”tekninen taidokkuus, esteettinen herkkyys, yhteisöllisyys, luonnon kunnioittaminen ja saavutettavuus.” Rakennusten suunnittelusta vastasivat yhteistyössä Mer Arkkitehdit ja Arkkitehtuuri- ja muotoilutoimisto Talli.
Kaavoituksen sujuvoittaminen ei saa tapahtua osallisuuden ja ympäristön laadun kustannuksella16.9.2026 13:33:21 EEST | Tiedote
Suomen Arkkitehtiliitto (SAFA) pitää kaavoituksen sujuvoittamista tärkeänä tavoitteena, mutta vastustaa alueidenkäyttölakiin esitettyjä muutoksia, jotka heikentävät kansalaisten osallistumis- ja vaikutusmahdollisuuksia. Kaavoituksen tulee olla avointa, ymmärrettävää ja demokraattisesti kestävää.
En byggnad i Litauen och tre i Finland är kandidater till Finlandiapriset i arkitektur1.9.2026 00:05:00 EEST | Tiedote
De fyra finalisterna till Finlandiapriset i arkitektur 2026 har offentliggjorts. Kandidaterna är bostadshuset Helsingin Muurarimestari, rökbasturna Kuusijärven savusaunat, Svenska Kulturfonden i Björneborgs SKiB-campus och The Lost Shtetl-museet i Litauen. Vinnaren utses och offentliggörs 5.10. av Europaforskare Timo Miettinen.
Uutishuoneessa voit lukea tiedotteitamme ja muuta julkaisemaamme materiaalia. Löydät sieltä niin yhteyshenkilöidemme tiedot kuin vapaasti julkaistavissa olevia kuvia ja videoita. Uutishuoneessa voit nähdä myös sosiaalisen median sisältöjä. Kaikki tiedotepalvelussa julkaistu materiaali on vapaasti median käytettävissä.
Tutustu uutishuoneeseemme